
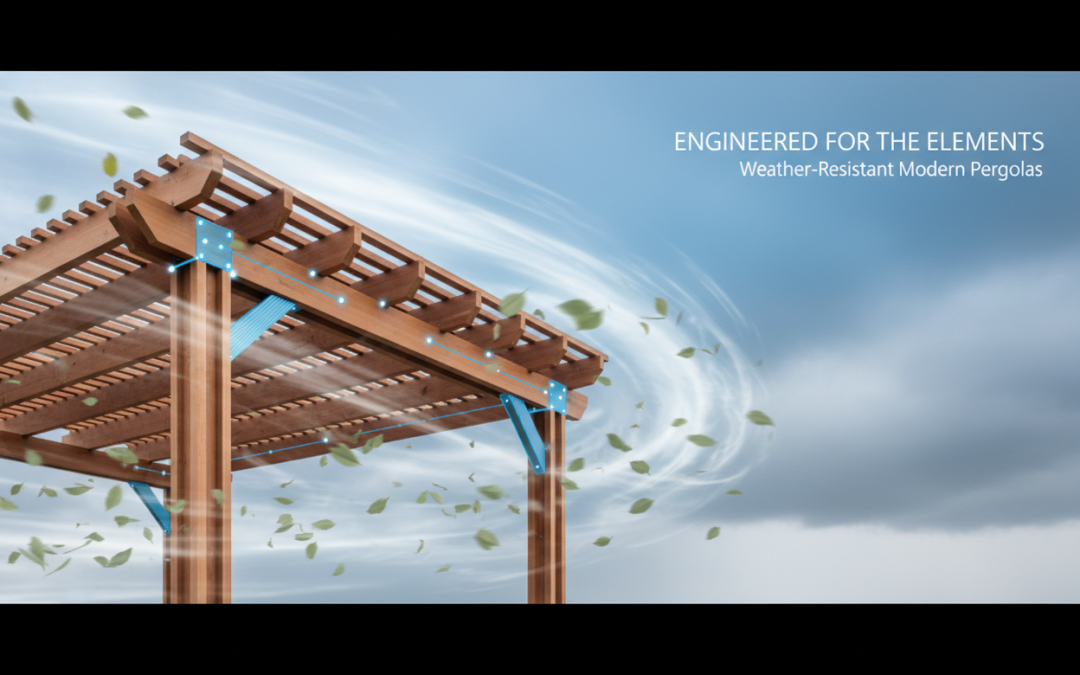
Custom Pergola Wind Resistance: Engineering for Safety
Table of Contents
1. Introduction to Pergola Wind Resistance
2. Understanding Wind Forces and Their Impact on Outdoor Structures
3. Key Engineering Principles for Wind-Resistant Pergolas
4. Material Selection for Maximum Wind Resistance
5. Structural Design Elements That Enhance Wind Performance
6. Foundation and Anchoring Systems
7. Professional Assessment and Local Building Codes
8. Maintenance Considerations for Long-Term Wind Resistance
9. Conclusion
10. Frequently Asked Questions
Introduction to Pergola Wind Resistance
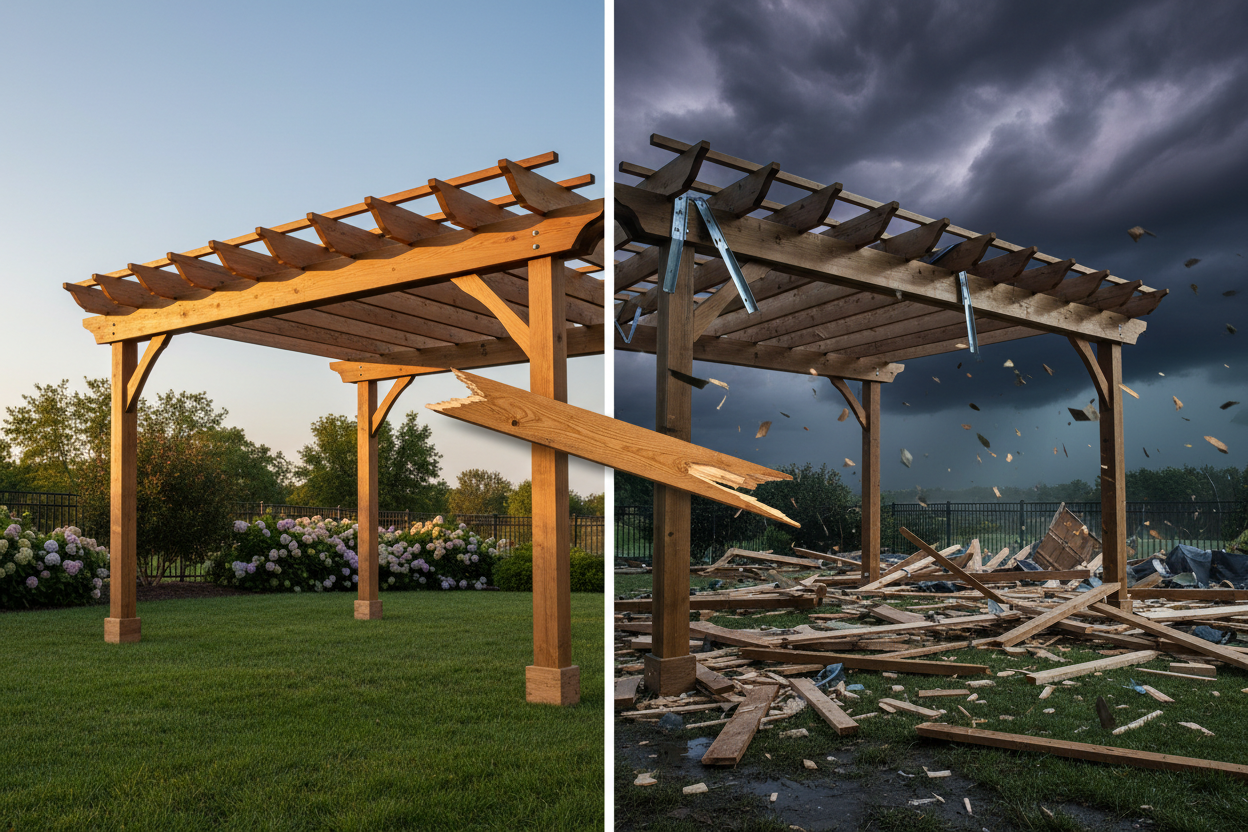
When I first started designing outdoor structures fifteen years ago, I learned a hard lesson about wind resistance the expensive way. A beautiful cedar pergola I’d crafted for a client’s backyard became twisted metal and splintered wood after an unexpected storm rolled through with 70 mph winds. That experience taught me that aesthetic appeal means nothing if your structure can’t stand up to Mother Nature’s fury.
Custom pergola wind resistance isn’t just about following building codes – it’s about creating outdoor spaces that families can enjoy safely for decades. Whether you’re planning a cozy retreat for morning coffee or an expansive entertainment area, understanding the engineering principles behind wind-resistant pergola design will help you make informed decisions that protect both your investment and your loved ones.
Today’s pergola designs have evolved far beyond simple shade structures. Modern engineering techniques, advanced materials, and sophisticated anchoring systems allow us to create pergolas that can withstand significant wind loads while maintaining their beauty and functionality. Let’s explore how proper engineering transforms a basic outdoor structure into a wind-resistant architectural feature.
Understanding Wind Forces and Their Impact on Outdoor Structures
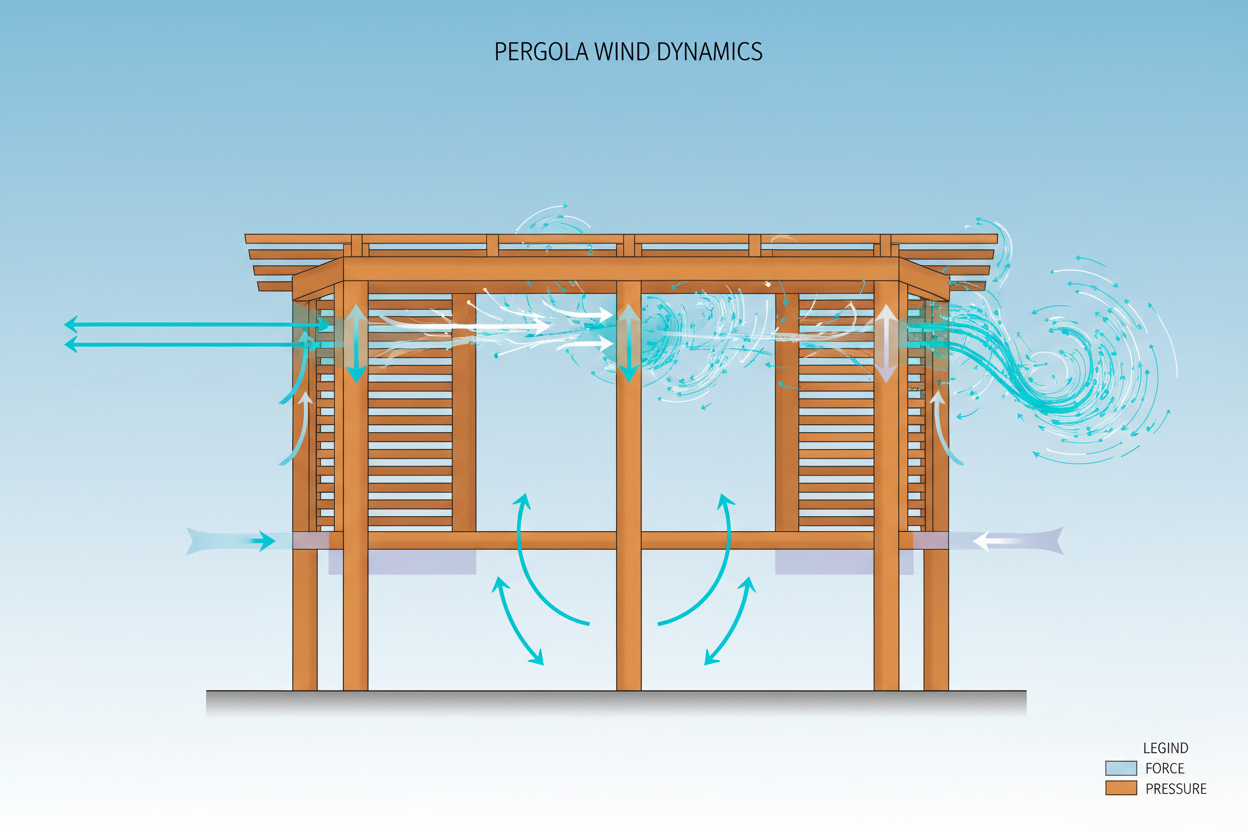
Wind doesn’t just push against structures – it creates complex forces that can lift, twist, and shake even the most solid-looking pergolas. Understanding these forces is crucial for anyone considering a custom pergola installation.
The primary wind forces affecting pergolas include direct pressure from horizontal winds, uplift forces that try to lift the structure off its foundation, and lateral forces that can cause swaying or rotation. What makes pergolas particularly vulnerable is their open design, which creates what engineers call “wind loading” – the wind doesn’t just hit one side and stop, it flows through and around the structure, creating turbulence and varying pressure zones.
Regional wind patterns play a massive role in determining design requirements. Coastal areas face different challenges than mountain regions or flat plains. I’ve worked on projects where the local microclimate – influenced by nearby buildings, hills, or bodies of water – created wind tunnels that dramatically increased the forces acting on the pergola.
The shape and orientation of your pergola also influence wind resistance. A pergola aligned with prevailing winds will experience different forces than one positioned perpendicular to typical wind patterns. This is why professional wind load calculations consider not just maximum wind speeds, but also wind direction, duration, and frequency patterns specific to your location.
Key Engineering Principles for Wind-Resistant Pergolas
Successful wind-resistant pergola design relies on several fundamental engineering principles that work together to create a stable, safe structure. The first principle is load distribution – spreading wind forces across multiple structural elements rather than concentrating them at weak points.
Triangulation represents another critical principle. By incorporating triangular bracing elements into the design, engineers create inherently stable geometric forms that resist deformation under wind loads. You’ll often see this in the cross-bracing between posts or in the rafter connections, though skilled designers can integrate these elements so seamlessly that they enhance rather than detract from the pergola’s appearance.
Flexibility versus rigidity presents an interesting engineering challenge. While we want pergolas to be strong, completely rigid structures can fail catastrophically under extreme loads. Smart designs incorporate controlled flexibility that allows the structure to flex slightly under wind loads, dissipating energy rather than fighting it. This is similar to how tall buildings are designed to sway slightly in strong winds.
The concept of redundancy ensures that if one structural element fails, others can carry the load temporarily. This might mean using additional posts, multiple connection points, or oversized structural members that provide safety margins beyond minimum requirements.
Material Selection for Maximum Wind Resistance
Choosing the right materials for wind-resistant pergolas involves balancing strength, weight, durability, and aesthetics. Each material option brings distinct advantages and challenges that affect overall wind performance.
Steel remains the gold standard for wind resistance in pergola construction. Its high strength-to-weight ratio allows for slender profiles that minimize wind loading while providing exceptional structural capacity. Modern steel pergolas can incorporate powder-coated finishes that resist corrosion while maintaining their structural integrity for decades. However, steel requires careful attention to thermal expansion and proper connection details to prevent fatigue failures.
Aluminum offers excellent corrosion resistance and lighter weight than steel, making it popular in coastal environments where salt air would quickly degrade other materials. While not as strong as steel pound-for-pound, aluminum’s workability allows for complex shapes and integrated connection systems that can enhance wind resistance through improved load paths.
Engineered lumber products have revolutionized wooden pergola construction. Laminated veneer lumber (LVL) and glue-laminated beams provide consistent strength properties and can be engineered to specific load requirements. Unlike traditional lumber, engineered products don’t have the natural variations in grain and knots that create weak points under wind loading.
Traditional lumber still has its place in pergola construction, particularly for smaller structures or where natural aesthetics are paramount. However, proper species selection becomes critical – dense hardwoods like oak or tropical species like ipe offer superior strength, while softer woods like pine may require larger dimensions or additional bracing to achieve adequate wind resistance.
Structural Design Elements That Enhance Wind Performance
The devil is truly in the details when it comes to wind-resistant pergola design. Several specific structural elements can dramatically improve a pergola’s ability to withstand wind forces without compromising its visual appeal.
Post sizing and spacing directly influence wind resistance. Larger posts can resist greater bending moments, while closer spacing reduces the span of beams and rafters, decreasing deflection under wind loads. However, there’s an optimal balance – too many posts can actually increase overall wind loading by providing more surface area for wind to act upon.
Beam and rafter connections represent critical stress concentration points. Traditional notched connections may look attractive but can create weak points under wind loading. Modern pergolas often use engineered connectors – galvanized steel brackets, hidden fasteners, or custom-welded connections – that provide superior load transfer while maintaining clean appearance lines.
Bracing systems don’t have to be obvious to be effective. Diagonal knee braces between posts and beams, cross-bracing between rafters, or even decorative lattice panels can provide significant lateral stability. The key is integrating these elements into the overall design aesthetic rather than treating them as afterthoughts.
Canopy and covering considerations affect wind loading significantly. Solid covers create maximum wind loading but provide complete weather protection. Partially open designs with gaps or slats reduce wind forces while still providing shade. Retractable canopies offer the best of both worlds but require robust mounting systems to handle the dynamic loads created by fabric flapping in wind.
Foundation and Anchoring Systems
A pergola is only as strong as its foundation, and wind forces create unique challenges for anchoring systems. Unlike vertical loads that compress foundations, wind creates uplift and overturning forces that try to pull structures out of the ground or tip them over.
Concrete footings remain the most common foundation solution, but their design must account for both compression and tension forces. Deep footings with flared bottoms resist uplift through their weight and bearing against undisturbed soil. The concrete volume and depth requirements increase significantly in high-wind areas – what might work with a 2-foot deep footing in calm conditions could require 4-foot deep footings in hurricane-prone regions.
Helical piers offer advantages in certain soil conditions, particularly where deep concrete footings aren’t practical. These screw-like foundations can be installed to depths where they encounter stable soil layers, and their design inherently resists both compression and tension forces. They’re particularly valuable in areas with expansive soils or high water tables where concrete footings might be problematic.
Surface mounting systems work well for pergolas attached to existing concrete patios or decks, but they require careful engineering to ensure adequate load transfer. Heavy-duty anchor bolts, properly sized base plates, and sometimes supplemental reinforcement of the existing structure may be necessary to handle wind loads safely.
The connection between posts and foundations deserves special attention. Simple post-to-concrete connections may be adequate for vertical loads but often fail under the combined bending and tension forces created by wind. Engineered base connections using anchor bolts, embedded plates, or post bases specifically designed for wind loads provide much more reliable performance.
Professional Assessment and Local Building Codes
Navigating building codes and professional requirements for wind-resistant pergolas can feel overwhelming, but these regulations exist to protect public safety. Understanding when professional involvement is required – and valuable – helps ensure your project meets both legal requirements and performance expectations.
Most jurisdictions require building permits for pergolas over certain sizes or in high-wind areas. These permits typically require engineered drawings that demonstrate the structure can handle local wind loads. While this adds cost and complexity to the project, it also provides assurance that the design meets established safety standards.
Wind load calculations involve complex formulas that account for local wind speeds, structure geometry, exposure conditions, and importance factors. Professional structural engineers use specialized software and reference standards like ASCE 7 to determine design loads and verify that proposed structures can handle these forces with appropriate safety margins.
Site-specific factors can significantly influence wind loading requirements. A pergola in an open field faces different conditions than one surrounded by trees or buildings. Elevation changes, proximity to bodies of water, and local topography all affect wind patterns and must be considered in professional assessments.
The investment in professional engineering often pays dividends beyond code compliance. Engineers can optimize designs to use materials efficiently, identify potential problem areas before construction, and provide details that ensure proper installation. They can also help navigate the permit process and provide documentation that may be required for insurance purposes.
Maintenance Considerations for Long-Term Wind Resistance
Even the best-engineered pergola requires ongoing maintenance to maintain its wind resistance over time. Environmental factors, material aging, and normal wear gradually reduce structural capacity if not addressed proactively.
Regular inspection schedules should focus on connection points, foundation stability, and material condition. Loose bolts, corroded fasteners, or cracked welds can dramatically reduce wind resistance. I recommend annual inspections for most pergolas, with additional checks after severe weather events.
Wood pergolas require particular attention to moisture-related deterioration. Regular staining or sealing protects against water infiltration that can weaken structural members. Pay special attention to end grain areas, connection points, and anywhere water might collect – these are the first places where rot typically develops.
Metal structures need monitoring for corrosion, particularly in coastal environments or areas with high humidity. Small rust spots can be treated with proper preparation and protective coatings, but extensive corrosion may require professional assessment to determine if structural capacity has been compromised.
Foundation settlement or movement can gradually reduce wind resistance by altering load paths and creating stress concentrations. Watch for signs like gaps opening between posts and beams, doors or gates that no longer close properly, or visible leaning or shifting of the structure.
Conclusion
Creating a wind-resistant custom pergola requires thoughtful integration of engineering principles, material selection, and construction techniques. While the complexity might seem daunting, the result is an outdoor structure that provides decades of safe enjoyment regardless of weather conditions.
The key takeaway is that wind resistance isn’t just about making structures stronger – it’s about understanding how wind forces work and designing intelligently to manage these forces effectively. This might mean choosing materials that flex rather than break, incorporating bracing that doubles as decorative elements, or investing in foundation systems that provide long-term stability.
Working with qualified professionals during the design phase ensures that your pergola meets both safety requirements and aesthetic goals. The upfront investment in proper engineering and construction pays dividends through reduced maintenance costs, better insurance rates, and most importantly, peace of mind during severe weather events.
Remember that every site is unique, and what works in one location may not be appropriate for another. Local wind conditions, soil types, building codes, and aesthetic preferences all influence the optimal design approach. By understanding these principles and working with experienced professionals, you can create a custom pergola that enhances your outdoor living space while providing the safety and durability your family deserves.
Frequently Asked Questions
What wind speed should my pergola be designed to withstand?
Design wind speeds vary by location and are specified in local building codes. Most residential pergolas are designed for wind speeds between 90-150 mph, depending on regional requirements. Coastal areas and tornado-prone regions typically require higher design standards. Consult your local building department or a structural engineer for specific requirements in your area.
Do I need a building permit for a wind-resistant pergola?
Permit requirements vary by jurisdiction and pergola size. Many areas require permits for pergolas over 200 square feet or those attached to existing structures. Even if not required, obtaining a permit ensures your pergola meets local wind load requirements and may be necessary for insurance coverage. Check with your local building department before starting construction.
How much does wind-resistant engineering add to pergola costs?
Professional engineering typically adds 5-15% to total project costs, depending on complexity. However, this investment often reduces material costs through optimized designs and prevents expensive failures. The cost of rebuilding after wind damage far exceeds the initial engineering investment, making professional design a wise financial decision.
Can I retrofit an existing pergola to improve wind resistance?
Many existing pergolas can be strengthened through retrofits like additional bracing, upgraded connections, or foundation reinforcement. However, some designs may be fundamentally inadequate for high-wind conditions. A structural engineer can assess your existing pergola and recommend cost-effective improvements or determine if replacement is more practical.
What’s the difference between wind resistance and hurricane resistance?
Hurricane resistance involves higher design standards, typically 150+ mph winds, plus considerations for flying debris impact. Hurricane-resistant pergolas often require additional features like reinforced connections, impact-resistant materials, and enhanced anchoring systems. If you live in a hurricane-prone area, specify hurricane resistance rather than general wind resistance.
How often should I inspect my wind-resistant pergola?
Annual inspections are recommended for most pergolas, with additional checks after severe weather events. Focus on connection points, foundation stability, and material condition. Professional inspections every 3-5 years can identify issues that untrained eyes might miss. Document any maintenance or repairs to maintain warranty coverage and insurance protection.

Rose Hill TX custom patio covers | Keathley Landscaping

Frisco TX outdoor living contractor | Keathley Landscaping

Highland Park TX custom wood pergola | Keathley Landscaping

Plano TX pergola companies near me | Keathley Landscaping

Parker TX custom patio cover cost | Keathley Landscaping

Rowlett TX custom patio covers | Keathley Landscaping

Allen TX outdoor living space contractors | Keathley Landscaping

McKinney TX outdoor living space contractors | Keathley Landscaping

Lake Highlands Dallas TX pergolas | Keathley Landscaping

Lowry Crossing TX covered patios | Keathley Landscaping

Lakewood Dallas TX pergola builders | Keathley Landscaping

Rose Hill TX covered patios | Keathley Landscaping

Highland Park TX custom patio cover cost | Keathley Landscaping

Parker TX custom patio cover builders | Keathley Landscaping

Plano TX outdoor living contractor | Keathley Landscaping

Richardson TX covered patios | Keathley Landscaping

Fate TX custom wood pergola | Keathley Landscaping

Preston Hollow Dallas TX custom pergolas | Keathley Landscaping

Fate TX outdoor living contractor | Keathley Landscaping

Murphy TX pergolas | Keathley Landscaping

Garland TX covered patios | Keathley Landscaping

Rockwall TX pergola companies near me | Keathley Landscaping

Parker TX outdoor living space contractors | Keathley Landscaping

Highland Park TX custom pergolas | Keathley Landscaping

Allen TX custom wood pergola | Keathley Landscaping

Richardson TX pergola builders | Keathley Landscaping

McKinney TX custom pergolas | Keathley Landscaping

Sachse TX custom patio cover builders | Keathley Landscaping

sod installation company near me Allen Texas

price of sod installation Preston Hollow Dallas Texas

cost of sod installation Lowry Crossing Texas

grass contractor Lowry Crossing Texas

cost of sod and installation Highland Park Texas

lawn sod installation Rockwall Texas

sod installation companies near me McKinney Texas

sod installation service Rowlett Texas

sod installation near me Sachse Texas

sod installation services Richardson Texas

grass contractor Allen Texas

sod grass installation Wylie Texas

sod installation cost Rose Hill Texas

sod company Parker Texas

residential sod installation Lakewood Dallas Texas

sod company Dallas Texas

lawn sod installation near me Richardson Texas

sod installation service Richardson Texas

sod installation cost Lucas Texas

sod grass installation Preston Hollow Dallas Texas

cost of sod and installation Murphy Texas

cost of sod installation Fate Texas

price of sod installation Plano Texas

sod installation company near me Lavon Texas

cost of sod installation Plano Texas

sod grass installation Dallas Texas

new sod installation Dallas Texas

price of sod installation Garland Texas

drainage contractors near me Lake Highlands Dallas Texas

drain contractor Preston Hollow Dallas Texas

yard drainage specialist near me Sachse Texas

drainage McKinney Texas

yard drainage contractors near me Mobile City Texas

drain cleaning Lake Highlands Dallas Texas

outdoor drain repair Rose Hill Texas

channel drain cleaning Garland Texas

drain cleaning company near me Rose Hill Texas

drainage solutions near me Richardson Texas

landscape drain Highland Park Texas

yard drainage specialist near me Plano Texas

outdoor drain repair Parker Texas

drain Wylie Texas

drain contractor Fate Texas

drain Lowry Crossing Texas

drainage company near me Murphy Texas

drainage company Murphy Texas

drainage company near me Fairview Texas

yard drainage specialist near me Dallas Texas

yard drainage Richardson Texas

landscape drainage contractor near me Parker Texas

drain cleaning company near me Garland Texas

drainage specialist near me Rose Hill Texas

drain contractor McKinney Texas

outdoor drain repair Lucas Texas

channel drain cleaning Richardson Texas

Recent Comments