
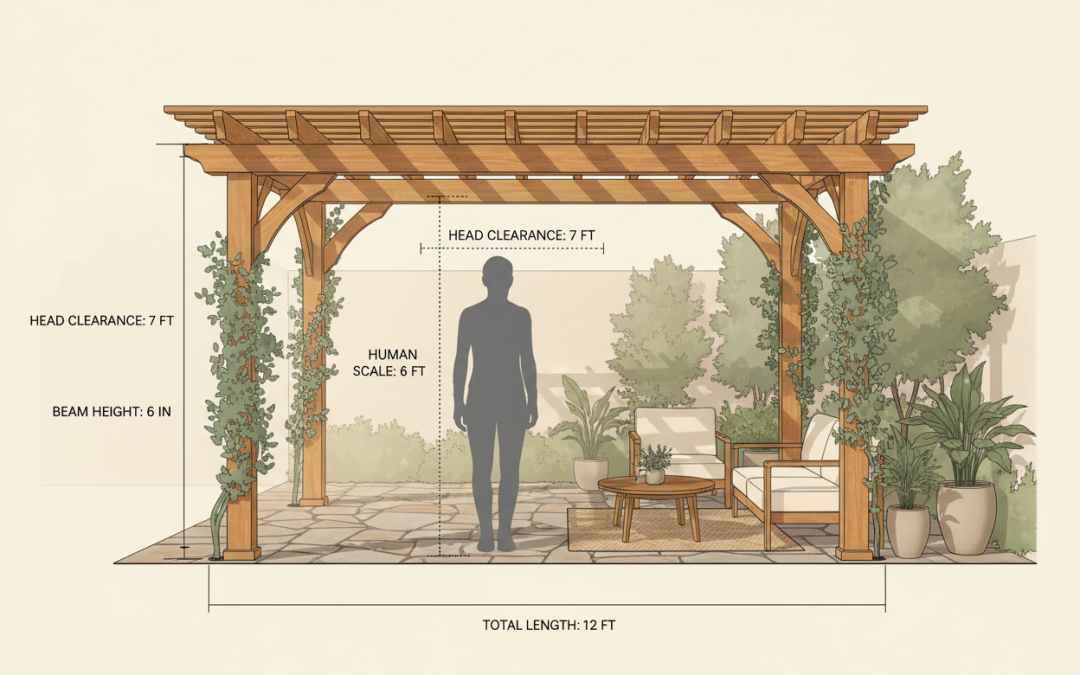
How to Plan Custom Pergola Heights for Optimal Head Clearance
Table of Contents
Planning Your Perfect Pergola Height
Understanding Standard Height Requirements
Key Factors That Influence Pergola Height
Calculating the Right Height for Your Space
Common Height Mistakes to Avoid
Professional Tips for Height Planning
Frequently Asked Questions
Conclusion

Planning Your Perfect Pergola Height
There’s nothing quite like enjoying your morning coffee under a beautifully designed pergola, feeling the gentle morning breeze while being perfectly sheltered from the elements. However, that idyllic scene can quickly turn into a frustrating experience if you find yourself constantly ducking under low-hanging beams or feeling dwarfed by an overly tall structure.
Planning the perfect pergola height isn’t just about aesthetics – it’s about creating a functional outdoor space that enhances your daily life. Whether you’re designing a cozy reading nook or an expansive entertaining area, getting the height right from the start will save you countless headaches and ensure your pergola becomes the outdoor oasis you’ve always dreamed of.
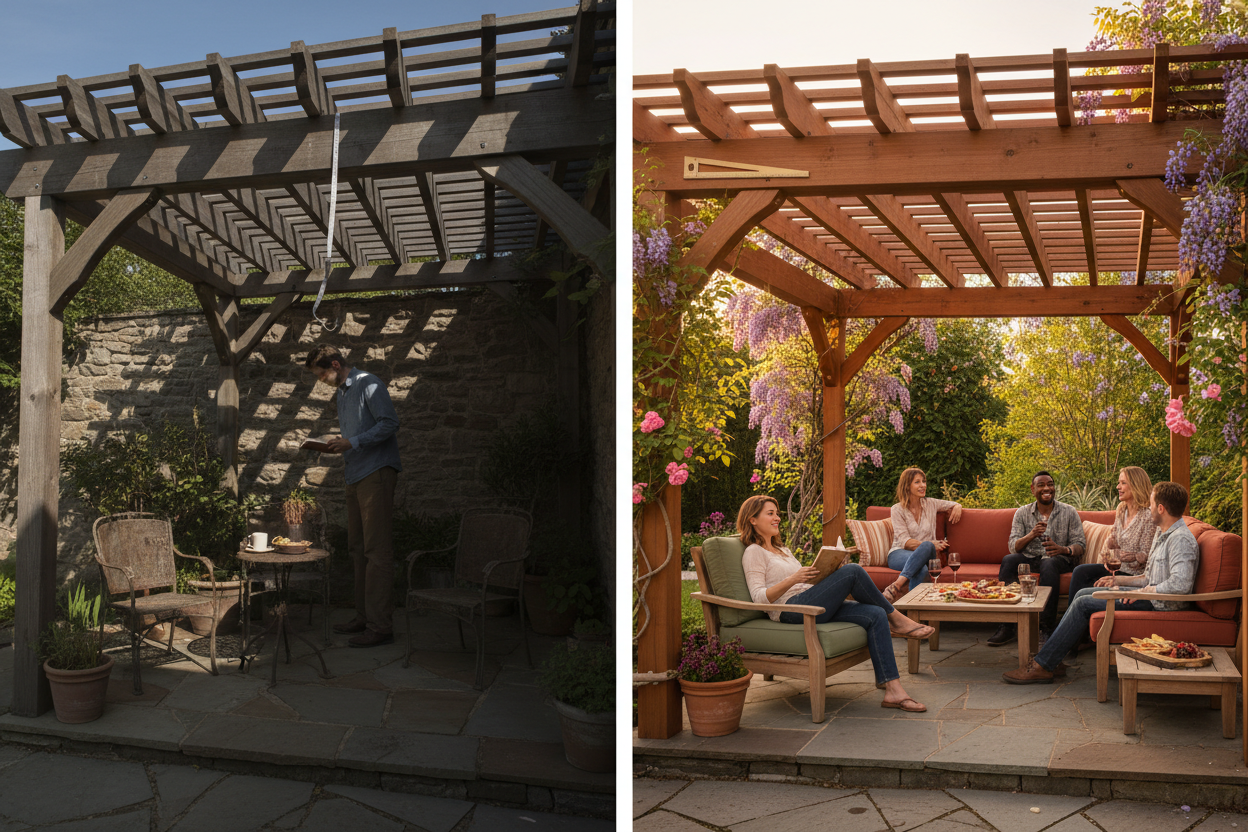
The truth is, most homeowners underestimate the importance of proper head clearance when planning their pergola projects. They get caught up in the excitement of design elements like materials and decorative features, only to realize later that their beautiful structure feels cramped or awkward to use.
Understanding Standard Height Requirements
Before diving into custom measurements, it’s essential to understand the baseline requirements for pergola construction. Most building codes require a minimum clearance of 8 feet from the ground to the lowest point of any overhead structure in residential settings. However, this bare minimum often falls short of creating a truly comfortable outdoor living space.
Professional designers typically recommend a minimum height of 8.5 to 9 feet for optimal comfort, especially in areas where people will be walking regularly. This extra clearance accounts for the natural variation in human height and provides a psychological sense of openness that makes the space feel more inviting.
For pergolas attached to houses, you’ll also need to consider the relationship between your pergola height and existing architectural elements. The structure should complement your home’s proportions rather than compete with them. A pergola that’s too tall can make your house appear smaller, while one that’s too short might look like an afterthought.
Key Factors That Influence Pergola Height
User Demographics and Comfort
The height of the people who will use your pergola most frequently should be your primary consideration. If you have particularly tall family members or frequently entertain guests of varying heights, planning for the tallest users ensures everyone feels comfortable.
Consider not just standing height but also activities that might require additional clearance. Will people be raising their arms to tend hanging plants? Are you planning to install a ceiling fan or hanging lights? These functional elements can effectively reduce your clearance by several inches.
Intended Use and Furniture
Different activities require different spatial considerations. A pergola designed primarily for dining needs to accommodate chairs being pulled out and people standing up from the table. If you’re planning to use bar-height furniture, you’ll need even more clearance to account for the elevated seating position.
For entertaining spaces where people might be moving around with serving trays or carrying items overhead, additional height becomes crucial for both comfort and safety. Nobody wants to worry about bumping their head while hosting a dinner party.
Climate and Weather Considerations
Your local climate plays a significant role in determining optimal pergola height. In areas with heavy snow loads, lower structures might be more practical for structural integrity, but you’ll need to balance this with comfort requirements.
Wind patterns in your area should also influence your decision. Taller pergolas can create different wind dynamics, potentially making the space less comfortable during breezy conditions or requiring additional structural reinforcement.
Calculating the Right Height for Your Space
The Mathematical Approach
Start with the height of your tallest regular user and add at least 18 inches for comfortable clearance. This buffer accounts for natural arm movement and prevents the feeling of being cramped. For most families, this calculation results in a minimum height of 8.5 to 9 feet.
However, don’t stop at the minimum. Consider adding an additional 6 to 12 inches for psychological comfort and to accommodate any hanging elements you might add later. It’s much easier to plan for these additions now than to modify your structure later.
Proportional Considerations
Your pergola’s height should relate harmoniously to its width and length. A general rule of thumb is that the height should be roughly one-third to one-half the width of the narrowest dimension. This proportion creates a visually pleasing structure that feels balanced rather than awkward.
For attached pergolas, the height should also relate to your home’s architecture. Aligning the pergola’s top with existing architectural lines like window headers or roof lines creates a cohesive look that enhances your property’s overall design.
Site-Specific Measurements
Don’t forget to account for your specific site conditions. If your pergola will be built on a slope, you’ll need to determine whether to follow the grade or level the structure. Sloped sites might require varying post heights to maintain consistent head clearance throughout the space.
Existing landscaping elements like mature trees or neighboring structures can also influence your height decisions. You want your pergola to complement these features rather than compete with them for visual attention.
Common Height Mistakes to Avoid
The “Just Meets Code” Trap
Many homeowners make the mistake of planning their pergola height based solely on minimum building code requirements. While codes ensure basic safety, they don’t necessarily create comfortable, enjoyable spaces. Building to the minimum often results in a structure that feels cramped and uninviting.
Remember that building codes are designed for the lowest common denominator. Your specific needs, family height, and intended use might require significantly more clearance than what codes mandate.
Ignoring Future Needs
Another common mistake is failing to consider how your needs might change over time. That perfect height for your current dining set might not work if you decide to upgrade to taller furniture later. Planning with some flexibility in mind can save you from costly modifications down the road.
Similarly, consider potential additions like ceiling fans, hanging plants, or lighting fixtures. These elements can effectively reduce your clearance, so it’s wise to account for them even if you don’t plan to install them immediately.
Overlooking Maintenance Access
Pergolas require regular maintenance, from cleaning to structural inspections. If your structure is too low, performing routine maintenance becomes awkward and potentially dangerous. Ensure you can comfortably access all parts of your pergola for cleaning and upkeep.
Professional Tips for Height Planning
Mock-Up Methods
Before committing to final measurements, consider creating a temporary mock-up using poles and string or rope to simulate your planned height. This simple exercise can reveal comfort issues that aren’t apparent on paper and help you fine-tune your measurements.
Spend time in your mock-up space during different times of day and in various weather conditions. What feels comfortable on a calm morning might feel different during an afternoon breeze or evening gathering.
Consulting with Professionals
While DIY planning is certainly possible, consulting with a structural engineer or experienced contractor can provide valuable insights specific to your situation. They can help you balance comfort requirements with structural integrity and local building requirements.
Professional input becomes especially valuable for complex installations or when dealing with challenging site conditions like slopes, existing structures, or unusual architectural features.
Planning for Accessories
Consider all the elements you might want to add to your pergola over time. Hanging baskets, string lights, ceiling fans, or retractable canopies all require clearance. Planning for these accessories from the beginning ensures your pergola remains functional as your needs evolve.
Create a wish list of potential additions and factor their space requirements into your height calculations. It’s much easier to plan for extra height now than to raise your entire structure later.
Frequently Asked Questions
What is the minimum safe height for a pergola?
The minimum safe height for a pergola is typically 8 feet, as required by most building codes. However, for optimal comfort and usability, most professionals recommend a minimum of 8.5 to 9 feet, especially in high-traffic areas.
How do I determine the right height for my specific family?
Start with the height of your tallest family member and add at least 18 inches for comfortable clearance. Consider your intended activities and any accessories you might add. For most families, this results in a height between 8.5 and 10 feet.
Should my pergola height match my house’s architecture?
Yes, your pergola height should complement your home’s proportions and architectural lines. For attached pergolas, aligning with existing features like window headers or roof lines creates a cohesive, professional appearance.
Can I build a pergola taller than 10 feet?
Yes, you can build taller pergolas, but consider the structural requirements and local building codes. Taller structures may require additional engineering and permits. Also, very tall pergolas can look disproportionate in smaller yards.
How does furniture height affect pergola clearance needs?
Furniture height significantly impacts clearance requirements. Standard dining chairs add about 18 inches to a person’s seated height, while bar-height furniture can add 24 inches or more. Factor in the additional height when people stand up from furniture.
What about pergolas on sloped ground?
For sloped sites, you can either follow the natural grade or level the pergola structure. Following the grade maintains consistent post heights but creates varying head clearance. Leveling provides consistent clearance but requires posts of different heights.
Conclusion
Planning the perfect pergola height requires balancing multiple factors, from basic safety requirements to personal comfort preferences and aesthetic considerations. While building codes provide a starting point, creating a truly functional and enjoyable outdoor space often requires going beyond these minimums.
Remember that your pergola should enhance your outdoor living experience, not limit it. Taking the time to carefully consider your specific needs, family demographics, and intended uses will result in a structure that serves you well for years to come. Whether you’re hosting intimate family dinners or large gatherings, proper head clearance ensures everyone can relax and enjoy your outdoor oasis without feeling cramped or restricted.
The investment in proper planning pays dividends in daily usability and long-term satisfaction. Your future self will thank you for taking the time to get these measurements right from the start, creating an outdoor space that truly enhances your home and lifestyle.

Allen TX outdoor living space contractors | Keathley Landscaping

Highland Park TX covered patios | Keathley Landscaping

Fairview TX pergola builders | Keathley Landscaping

Fate TX pergola builders | Keathley Landscaping

Highland Park TX custom patio covers | Keathley Landscaping

Lavon TX outdoor living space contractors | Keathley Landscaping

Frisco TX custom wood pergola | Keathley Landscaping

Parker TX custom patio cover cost | Keathley Landscaping

Sachse TX custom patio cover builders | Keathley Landscaping

Wylie TX luxury custom pergolas | Keathley Landscaping

Lowry Crossing TX pergolas | Keathley Landscaping

Richardson TX covered patios | Keathley Landscaping

Richardson TX pergola builders | Keathley Landscaping

Murphy TX custom patio covers | Keathley Landscaping

Lake Highlands Dallas TX pergola companies near me | Keathley Landscaping

Allen TX pergola companies near me | Keathley Landscaping

Parker TX pergola companies near me | Keathley Landscaping

Rockwall TX pergolas | Keathley Landscaping

Rockwall TX outdoor living contractor | Keathley Landscaping

Garland TX pergola builders | Keathley Landscaping

Richardson TX outdoor living contractor | Keathley Landscaping

Parker TX custom wood pergola | Keathley Landscaping

Lakewood Dallas TX covered patio contractors near me | Keathley Landscaping

Lucas TX outdoor living space contractors | Keathley Landscaping

Rose Hill TX pergolas | Keathley Landscaping

Parker TX covered patios | Keathley Landscaping

Allen TX custom wood pergola | Keathley Landscaping

Sachse TX pergola companies near me | Keathley Landscaping

price for sod installation Allen Texas

sod installation companies Wylie Texas

sod lawn installation Lavon Texas

sod contractors Parker Texas

residential sod installation Wylie Texas

sod installation service Sachse Texas

cost of sod installation Rowlett Texas

grass contractor Richardson Texas

lawn sod installation Fairview Texas

sod installation companies McKinney Texas

lawn sod installation Mobile City Texas

installation of sod cost Rockwall Texas

residential sod installation Richardson Texas

sod installation cost Lucas Texas

new sod installation Murphy Texas

cost of sod and installation Rose Hill Texas

lawn sod installation near me Richardson Texas

sod contractors Fate Texas

lawn sod installation near me Dallas Texas

sod installation company near me Lucas Texas

lawn sod installation Rockwall Texas

sod installation service Parker Texas

new sod installation Rose Hill Texas

sod installation cost Lake Highlands Dallas Texas

sod contractors Richardson Texas

lawn sod installation near me Fate Texas

grass installation Garland Texas

sod installation companies Highland Park Texas

drain cleaning company near me Mobile City Texas

drain Allen Texas

landscape drainage McKinney Texas

drainage Rockwall Texas

outdoor drain repair Fairview Texas

drain cleaning Murphy Texas

landscape drainage contractor near me Murphy Texas

drain cleaning Frisco Texas

landscape drain Lavon Texas

drainage contractors near me Fate Texas

drain contractor Highland Park Texas

drainage specialist near me Wylie Texas

drainage specialist near me Lake Highlands Dallas Texas

drain cleaning company near me Dallas Texas

yard drainage specialist near me Mobile City Texas

yard drainage Fairview Texas

drainage solutions near me Frisco Texas

yard drainage Murphy Texas

yard drainage specialist near me McKinney Texas

yard drainage specialist near me Allen Texas

yard drainage contractors near me Lakewood Dallas Texas

drain cleaning company near me Rowlett Texas

drainage company Murphy Texas

outdoor drain repair Highland Park Texas

drain cleaning company near me Parker Texas

drainage Rowlett Texas

drain Rockwall Texas

Recent Comments