
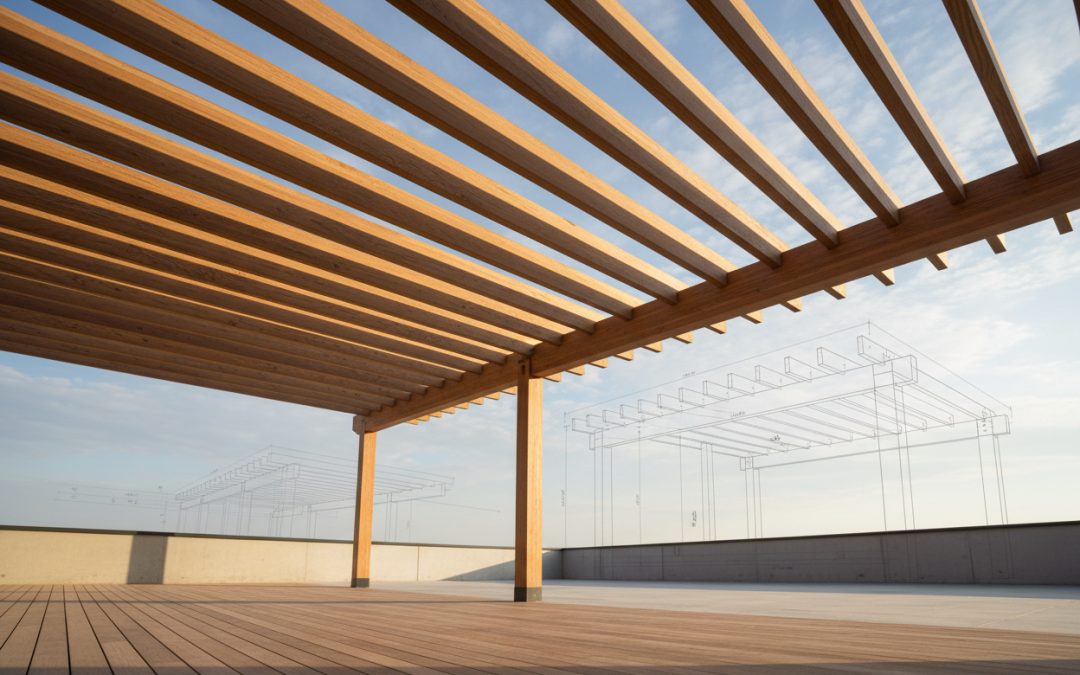
Custom Pergola Rafter Spacing: Optimizing for Strength and Aesthetics
Table of Contents
1. Introduction to Pergola Rafter Spacing
2. Understanding the Fundamentals of Rafter Spacing
3. Standard Rafter Spacing Guidelines
4. Factors Affecting Optimal Rafter Spacing
5. Balancing Structural Integrity with Visual Appeal
6. Material Considerations for Rafter Spacing
7. Climate and Environmental Factors
8. Professional Tips for Custom Spacing
9. Common Mistakes to Avoid
10. Conclusion
11. Frequently Asked Questions
Introduction to Pergola Rafter Spacing
When designing a custom pergola, one of the most critical decisions you’ll make involves determining the proper rafter spacing. This seemingly simple choice can dramatically impact both the structural integrity and visual appeal of your outdoor structure. Whether you’re a seasoned DIY enthusiast or working with a contractor, understanding the principles behind optimal rafter spacing will help you create a pergola that’s not only beautiful but also built to last.
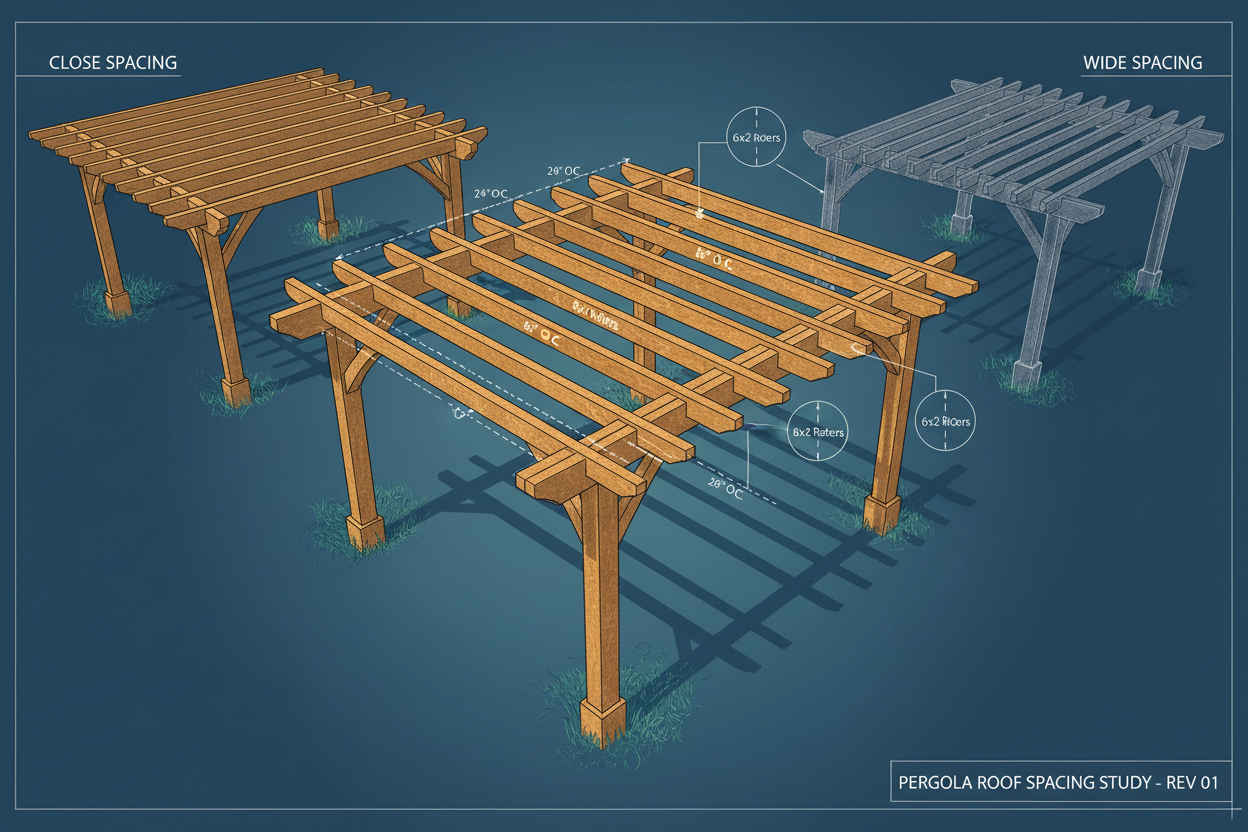
The spacing between pergola rafters isn’t just about following building codes – it’s about creating a harmonious balance between function and form. Too wide, and you risk structural weakness; too narrow, and you might overwhelm the design while unnecessarily increasing costs. Let’s explore how to find that perfect sweet spot for your custom pergola project.
Understanding the Fundamentals of Rafter Spacing
Rafter spacing refers to the distance between the center of one rafter to the center of the next, measured perpendicular to the length of the rafters. This measurement, often called “on-center” spacing, is crucial for distributing loads evenly across your pergola’s structure.
The primary purpose of proper rafter spacing extends beyond mere aesthetics. These horizontal or angled beams work together to support the pergola’s roof load, resist wind forces, and provide attachment points for any additional features like shade cloth, climbing plants, or decorative elements.
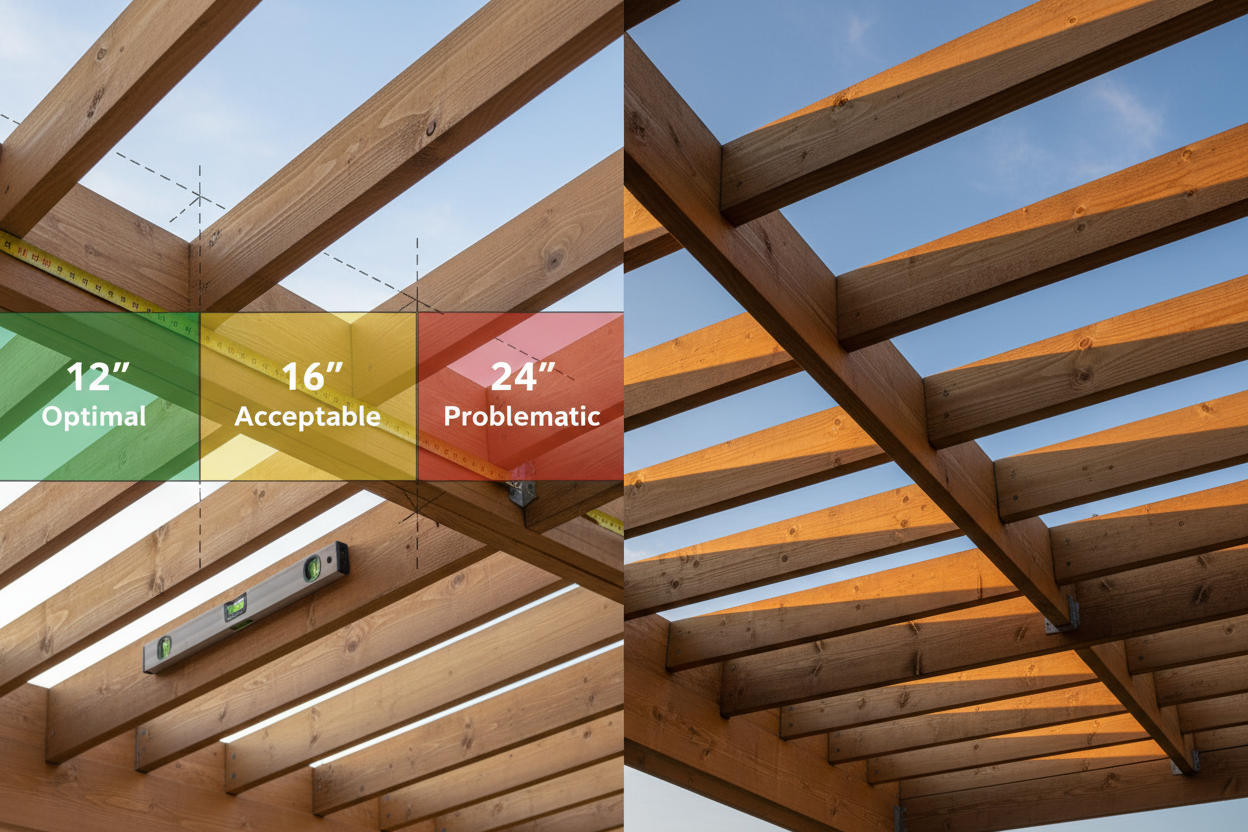
Most pergolas feature rafters that run perpendicular to the main support beams, creating the characteristic grid pattern that defines this popular outdoor structure. The spacing you choose will influence everything from material costs to the amount of shade your pergola provides.
Standard Rafter Spacing Guidelines
While custom pergolas allow for creative flexibility, starting with established guidelines provides a solid foundation for your design decisions. Standard rafter spacing typically ranges from 12 inches to 24 inches on center, with 16 inches being the most common choice for residential pergolas.
For lightweight pergolas using standard dimensional lumber, 24-inch spacing often works well and provides good material economy. However, if you’re planning to add a roof covering, support heavy climbing plants, or live in an area with significant snow loads, closer spacing becomes necessary.
The 16-inch standard strikes an excellent balance for most applications. This spacing provides adequate structural support while creating an attractive visual rhythm that’s pleasing to the eye. It’s also compatible with standard building materials and hardware, making construction more straightforward.
Factors Affecting Optimal Rafter Spacing
Several key factors should influence your rafter spacing decisions, each carrying different weight depending on your specific situation and goals.
Load requirements top the list of considerations. If your pergola will support a solid roof, heavy shade sails, or substantial plant growth, you’ll need closer rafter spacing to handle these additional loads safely. Snow loads in colder climates can be particularly demanding, sometimes requiring spacing as close as 12 inches on center.
Span length plays a crucial role in determining appropriate spacing. Longer spans between support posts generally require closer rafter spacing to prevent sagging and maintain structural integrity. A pergola spanning 20 feet will have different requirements than one covering just 10 feet.
The size and grade of your lumber also impacts spacing decisions. Higher-grade lumber with greater load-bearing capacity can often accommodate wider spacing, while lower grades or smaller dimensional lumber may require closer spacing for the same application.
Balancing Structural Integrity with Visual Appeal
Creating a pergola that’s both structurally sound and visually appealing requires careful consideration of how rafter spacing affects the overall design aesthetic. The spacing you choose creates a visual rhythm that can make your pergola feel open and airy or more enclosed and intimate.
Wider spacing, such as 24 inches on center, creates a more open feel and allows more light to filter through. This approach works particularly well for larger pergolas where you want to maintain a sense of spaciousness. The fewer rafters also mean lower material costs and simpler construction.
Closer spacing, around 12 to 16 inches on center, creates more defined shade patterns and a sense of enclosure. This can be particularly attractive when you want your pergola to provide more substantial shade or when the structure needs to support additional elements like outdoor lighting or hanging plants.
Consider how the rafter spacing will interact with other design elements. If you’re planning to add cross-bracing or decorative elements between rafters, the spacing needs to accommodate these features while maintaining proper proportions.
Material Considerations for Rafter Spacing
The type of material you choose for your pergola rafters significantly influences optimal spacing decisions. Different materials have varying load-bearing capacities, expansion characteristics, and aesthetic qualities that affect spacing requirements.
Traditional wood rafters remain the most popular choice for custom pergolas. Standard dimensional lumber like 2×6 or 2×8 boards can typically handle 16 to 24-inch spacing for most residential applications. However, the wood species matters – Douglas fir and southern pine generally offer better load-bearing capacity than cedar or redwood, though the latter provide superior weather resistance.
Engineered lumber products like laminated veneer lumber (LVL) or glue-laminated beams can often span greater distances with wider spacing while maintaining structural integrity. These materials cost more initially but can provide long-term value through reduced maintenance and superior performance.
Metal rafters, whether steel or aluminum, offer excellent strength-to-weight ratios and can often accommodate wider spacing than comparable wood members. However, thermal expansion and contraction must be considered in the design, and the aesthetic may not suit all design preferences.
Climate and Environmental Factors
Your local climate and environmental conditions play a significant role in determining appropriate rafter spacing for your custom pergola. These factors affect both the loads your structure must handle and the long-term performance of your materials.
Wind loads can be substantial, particularly in coastal areas or regions prone to severe weather. Higher wind speeds may require closer rafter spacing to resist uplift forces and prevent structural failure. Local building codes often specify minimum requirements based on regional wind speed data.
Snow loads present another major consideration in colder climates. The weight of accumulated snow can be enormous, and pergolas in snow-prone areas typically require closer rafter spacing and heavier structural members to handle these loads safely.
Humidity and precipitation levels affect material selection and spacing decisions. In very humid climates, closer spacing might be needed to account for potential wood movement and degradation over time. Conversely, in arid climates, you might focus more on thermal expansion and UV protection considerations.
Professional Tips for Custom Spacing
Drawing from years of pergola construction experience, several professional tips can help you optimize your rafter spacing decisions for both performance and aesthetics.
Start with your intended use and work backward to determine spacing requirements. If you know you’ll be adding a retractable canopy, heavy shade cloth, or extensive plant coverage, factor these loads into your spacing calculations from the beginning rather than trying to retrofit later.
Consider the visual proportions carefully. A good rule of thumb is that rafter depth should be proportional to spacing – deeper rafters can handle wider spacing while maintaining proper visual scale. A 2×6 rafter might look lost with 24-inch spacing on a small pergola, while 2×10 rafters could handle that spacing beautifully.
Plan for future modifications during the design phase. Slightly closer spacing than strictly necessary for current loads provides flexibility for future additions like lighting, fans, or heavier shade systems without requiring structural modifications.
Don’t forget about access for maintenance. Rafter spacing affects how easily you can clean, stain, or repair your pergola over time. Extremely close spacing can make maintenance more difficult and time-consuming.
Common Mistakes to Avoid
Learning from common pergola rafter spacing mistakes can save you time, money, and frustration during your project. These pitfalls catch many first-time builders and even some experienced contractors.
Underestimating load requirements ranks as the most serious mistake. Many builders focus only on the pergola’s self-weight and forget about additional loads like snow, wind, or future additions. This oversight can lead to structural failure or the need for costly reinforcement later.
Ignoring local building codes and permit requirements can create legal and safety issues. Many jurisdictions have specific requirements for pergola construction, including rafter spacing minimums. Check with your local building department before finalizing your design.
Choosing spacing based solely on material economy without considering aesthetics often results in pergolas that feel awkward or disproportionate. While material costs matter, the visual impact of your spacing choice will affect your enjoyment of the structure for years to come.
Failing to account for material movement, particularly with wood rafters, can lead to problems over time. Wood expands and contracts with moisture changes, and your spacing design should accommodate this natural movement.
Conclusion
Optimizing pergola rafter spacing requires balancing multiple competing factors – structural requirements, aesthetic preferences, material costs, and environmental conditions. There’s no single “correct” spacing for every situation, but understanding the principles behind these decisions empowers you to make informed choices for your specific project.
Remember that rafter spacing is just one element of successful pergola design. It works in concert with beam sizing, post spacing, foundation design, and material selection to create a structure that’s both beautiful and functional. Take time to consider how your spacing choice affects the overall design and don’t hesitate to consult with structural engineers or experienced contractors when dealing with challenging conditions or unusual loads.
Whether you choose 12-inch spacing for maximum support and intimate feel, 24-inch spacing for an open, economical design, or something in between, the key is making an informed decision based on your specific needs and conditions. A well-designed pergola with properly spaced rafters will provide years of enjoyment while enhancing your outdoor living space.
Frequently Asked Questions
Q: What is the most common rafter spacing for residential pergolas?
A: The most common rafter spacing for residential pergolas is 16 inches on center. This spacing provides a good balance between structural integrity, material economy, and visual appeal for most standard applications.
Q: Can I use 24-inch rafter spacing for a pergola that will support a roof?
A: It depends on the type of roof, span length, and local load requirements. Solid roofing typically requires closer spacing, often 12-16 inches on center, while lightweight shade cloth might work with 24-inch spacing. Consult local building codes and consider hiring a structural engineer for roofed pergolas.
Q: How does rafter spacing affect the amount of shade a pergola provides?
A: Closer rafter spacing creates more shade and more defined shadow patterns, while wider spacing allows more light through. However, the rafter width and orientation relative to the sun’s path have a greater impact on shade than spacing alone.
Q: Do I need a permit for a pergola, and does rafter spacing matter for permits?
A: Permit requirements vary by location, but many jurisdictions require permits for pergolas over certain sizes. Rafter spacing can affect permit approval since it impacts structural integrity. Check with your local building department for specific requirements in your area.
Q: Can I adjust rafter spacing after construction if I want to add a roof later?
A: While possible, it’s expensive and complicated to modify rafter spacing after construction. It’s much better to plan for potential future additions during the initial design phase, even if it means slightly closer spacing than currently needed.
Q: What’s the maximum safe spacing for 2×6 pergola rafters?
A: Maximum safe spacing depends on span length, wood species, grade, and loads. For typical residential pergolas with 2×6 rafters spanning 8-12 feet with no additional loads, 24 inches on center is often acceptable, but local codes and specific conditions may require closer spacing.

Rowlett TX custom wood pergola | Keathley Landscaping

Lavon TX custom wood pergola | Keathley Landscaping

Mobile City TX custom patio cover builders | Keathley Landscaping

Fate TX pergola builders | Keathley Landscaping

Rockwall TX pergola builders | Keathley Landscaping

Fate TX pergolas | Keathley Landscaping

Lowry Crossing TX pergolas | Keathley Landscaping

Rose Hill TX custom patio covers | Keathley Landscaping

McKinney TX pergola builders | Keathley Landscaping

Lowry Crossing TX outdoor living contractor | Keathley Landscaping

McKinney TX custom patio cover builders | Keathley Landscaping

Rose Hill TX custom wood pergola | Keathley Landscaping

Lakewood Dallas TX pergolas | Keathley Landscaping

Mobile City TX custom wood pergola | Keathley Landscaping

Parker TX pergola builders | Keathley Landscaping

Plano TX pergola builders | Keathley Landscaping

Sachse TX pergola builders | Keathley Landscaping

Dallas TX outdoor living space contractors | Keathley Landscaping

Fate TX luxury custom pergolas | Keathley Landscaping

Lavon TX covered patio contractors near me | Keathley Landscaping

Preston Hollow Dallas TX custom patio cover cost | Keathley Landscaping

Lake Highlands Dallas TX luxury custom pergolas | Keathley Landscaping

Murphy TX custom wood pergola | Keathley Landscaping

Highland Park TX pergola builders | Keathley Landscaping

Preston Hollow Dallas TX covered patio contractors near me | Keathley Landscaping

Murphy TX pergolas | Keathley Landscaping

Preston Hollow Dallas TX covered patios | Keathley Landscaping

Parker TX luxury custom pergolas | Keathley Landscaping

sod installation company Rose Hill Texas

cost of sod installation Garland Texas

lawn sod installation Frisco Texas

new sod installation Rose Hill Texas

price of sod installation Lake Highlands Dallas Texas

cost for sod installation Lavon Texas

sod company Plano Texas

sod installation near me Preston Hollow Dallas Texas

residential sod installation Lavon Texas

sod installation company near me Fairview Texas

new sod installation Sachse Texas

lawn sod installation Rowlett Texas

grass contractor Richardson Texas

cost of sod and installation Frisco Texas

price for sod installation Fairview Texas

sod grass installation Lucas Texas

sod grass installation Parker Texas

sod installation cost Wylie Texas

grass installation Rockwall Texas

sod contractors Dallas Texas

cost for sod installation Highland Park Texas

sod installation companies Lowry Crossing Texas

lawn sod installation Wylie Texas

grass installation Wylie Texas

new sod installation Plano Texas

sod installation companies Sachse Texas

new sod installation Lucas Texas

sod installation service Rowlett Texas

drain cleaning Fairview Texas

yard drainage Rockwall Texas

drainage company near me Plano Texas

landscape drainage Dallas Texas

outdoor drain repair Lavon Texas

yard drainage specialist near me Plano Texas

drainage Frisco Texas

drain Lowry Crossing Texas

drain cleaning Fate Texas

yard drainage Allen Texas

drainage specialist near me Highland Park Texas

drainage specialist near me Frisco Texas

drainage McKinney Texas

drain cleaning Wylie Texas

drainage company near me McKinney Texas

yard drainage contractors near me Dallas Texas

landscape drainage contractor near me Lake Highlands Dallas Texas

landscape drainage contractor near me McKinney Texas

outdoor drain repair Lake Highlands Dallas Texas

drainage company near me Fairview Texas

drainage contractors near me McKinney Texas

drainage solutions near me Lakewood Dallas Texas

drainage Garland Texas

yard drainage specialist near me Allen Texas

channel drain cleaning Rose Hill Texas

yard drainage contractors near me Lowry Crossing Texas

channel drain cleaning Lowry Crossing Texas

Recent Comments