
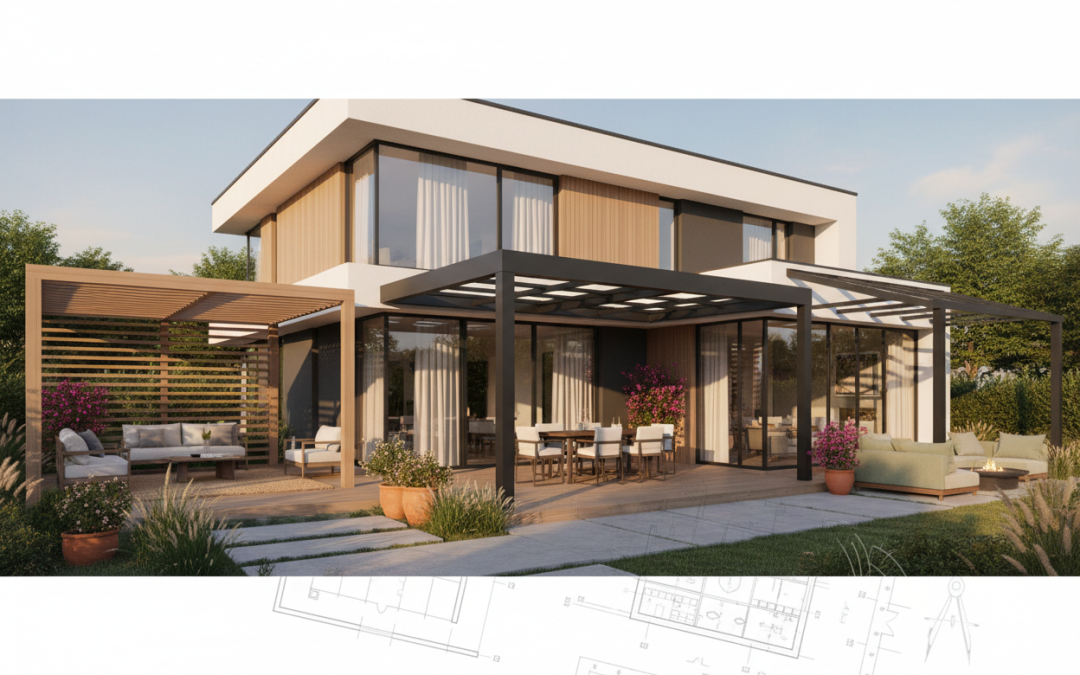
How to Design Custom Patio Covers That Match Your Home’s Architecture
Table of Contents
Understanding Architectural Styles and Their Characteristics
Essential Elements to Consider When Designing Patio Covers
Matching Materials to Your Home’s Exterior
Roofline Integration and Structural Harmony
Color Coordination and Visual Cohesion
Size and Proportion Guidelines
Popular Patio Cover Styles for Different Home Types
Working with Professionals vs. DIY Considerations
Frequently Asked Questions
Your patio should feel like a natural extension of your home, not an afterthought that looks like it was dropped from another planet. When you’re planning a custom patio cover, the key to achieving that seamless indoor-outdoor flow lies in thoughtful architectural integration. I’ve seen too many beautiful homes marred by patio covers that clash with their design aesthetic, and trust me, it’s not a mistake you want to make.
Creating a patio cover that complements your home’s architecture isn’t just about curb appeal – though that’s certainly important. It’s about creating a cohesive living space that enhances your property value and provides you with years of enjoyment. Whether you’re dealing with a sleek modern home, a charming craftsman bungalow, or a stately colonial, there are specific design principles that will help you create the perfect outdoor sanctuary.
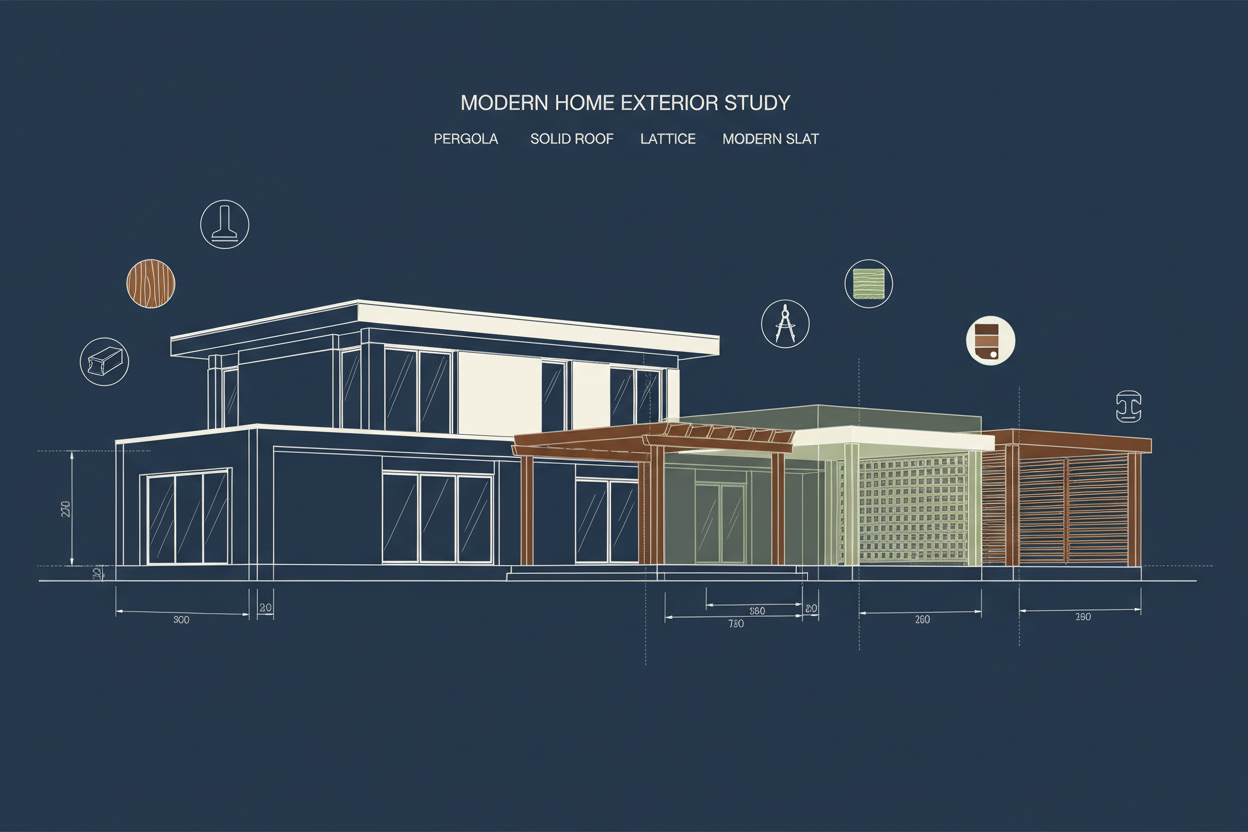
Understanding Architectural Styles and Their Characteristics
Before you start sketching designs or browsing materials, take a step back and really study your home’s architectural style. Each style has distinct characteristics that should influence your patio cover design. Modern homes typically feature clean lines, minimal ornamentation, and an emphasis on geometric shapes. If you live in a mid-century modern house, for instance, you’ll want to avoid ornate Victorian-style details that would look completely out of place.
Traditional styles like Colonial, Georgian, or Federal architecture call for more formal, symmetrical designs with classic proportions. These homes often feature detailed trim work, multiple roof lines, and traditional materials like brick or clapboard siding. Your patio cover should echo these elements while maintaining the dignified character of the original structure.
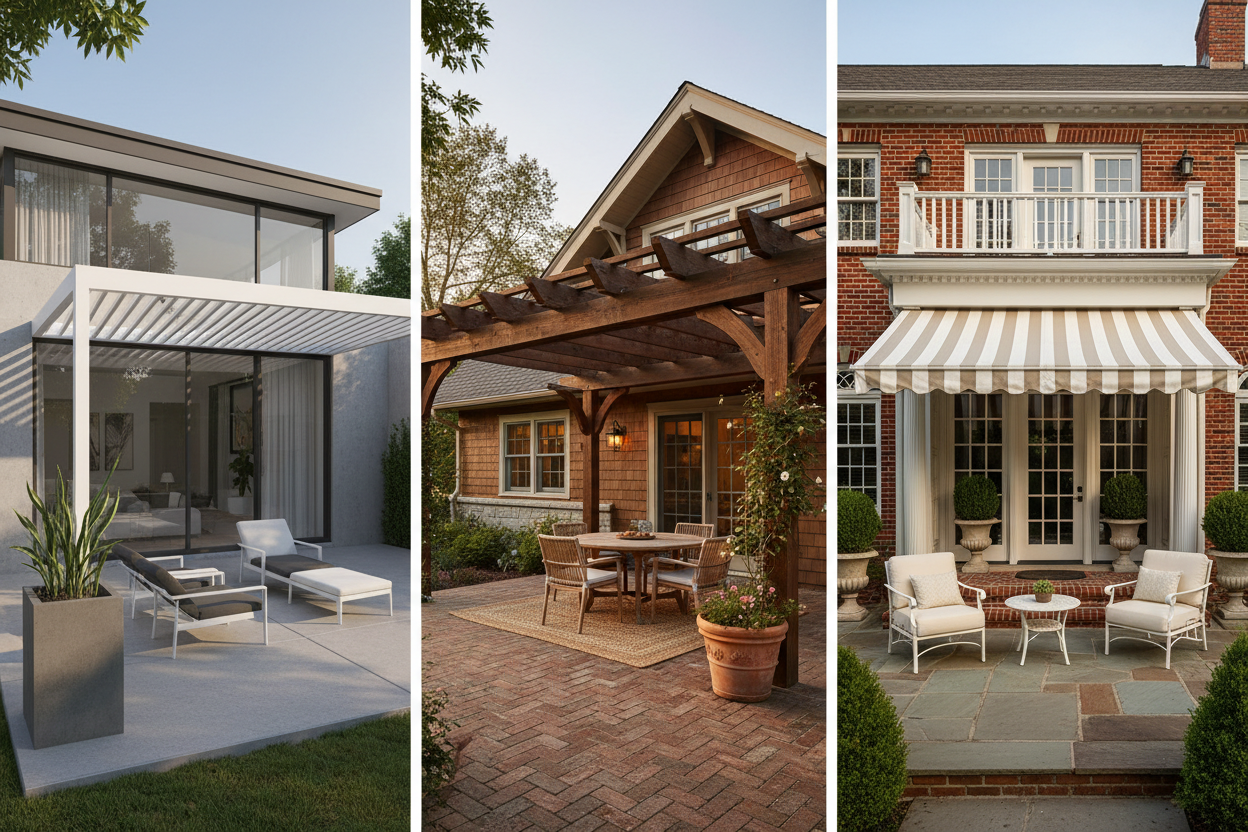
Craftsman and bungalow styles present their own unique opportunities. These homes celebrate natural materials, exposed structural elements, and handcrafted details. A patio cover for a craftsman home might incorporate exposed beam work, natural stone columns, or cedar shake roofing that mirrors the main house.
Essential Elements to Consider When Designing Patio Covers
The devil is truly in the details when it comes to architectural integration. Start by examining your home’s existing rooflines, window placement, and structural elements. Your patio cover should feel like it was always meant to be there, which means paying attention to how it connects to the existing structure.
Consider the height and pitch of your main roof when determining the appropriate scale for your patio cover. A cover that’s too tall might overwhelm a single-story ranch, while one that’s too low could look cramped against a two-story colonial. The goal is to create visual balance and proportion that feels natural and intentional.
Don’t forget about the transition zones where your new structure meets the existing house. These connection points are critical for both structural integrity and visual appeal. Proper flashing, matching trim details, and seamless material transitions will make the difference between a professional-looking addition and an obvious afterthought.
Matching Materials to Your Home’s Exterior
Material selection is where many homeowners either nail the integration or completely miss the mark. The most successful patio covers incorporate materials that either match or complement the existing home exterior. This doesn’t mean everything has to be identical – in fact, too much matching can sometimes look forced or monotonous.
If your home features brick exterior walls, consider incorporating brick columns or accent walls in your patio cover design. For homes with stone facades, natural stone elements can create beautiful continuity. Wood-sided homes offer flexibility for both matching wood species and complementary materials like natural stone or decorative concrete.
Metal roofing has become increasingly popular for patio covers, and it can work beautifully with many architectural styles when chosen carefully. A standing seam metal roof might be perfect for a contemporary home, while a more traditional metal tile could complement a Mediterranean or Spanish colonial style.
Roofline Integration and Structural Harmony
The roofline of your patio cover needs to work harmoniously with your home’s existing roof structure. This is more complex than it might initially seem, as you need to consider both visual appeal and practical concerns like water drainage and structural support.
Attached patio covers that tie directly into the main house roof require careful planning to ensure proper water management. The new roofline should complement the existing pitch and style while directing water away from both structures. Gable roofs work well with traditional home styles, while shed roofs can be perfect for more contemporary designs.
Free-standing patio covers offer more design flexibility but still need to relate visually to the main house. Consider using similar roof pitches, materials, or architectural details to maintain that important connection. Even when your patio cover stands alone, it should still feel like part of the same architectural family.
Color Coordination and Visual Cohesion
Color plays a crucial role in tying your patio cover to your home’s overall design scheme. This goes beyond just matching paint colors – though that’s certainly important. Consider the undertones in your existing materials and how they’ll interact with your new structure.
Natural materials like wood and stone have inherent color variations that need to be considered. Cedar naturally weathers to a silver-gray patina, while redwood maintains more of its original reddish tone. If you’re planning to stain or seal your wood, test samples against your home’s existing colors to ensure compatibility.
Don’t overlook the impact of hardware and accent colors. Gutters, downspouts, light fixtures, and decorative elements all contribute to the overall color story. Consistent use of metals – whether it’s black iron, brushed aluminum, or copper – helps create visual unity throughout your outdoor space.
Size and Proportion Guidelines
Getting the proportions right is essential for creating a patio cover that feels balanced and appropriate for your home. A cover that’s too small will look skimpy and inadequate, while one that’s too large can overwhelm your house and yard.
As a general rule, your patio cover should be proportional to both your home’s size and the outdoor space you’re covering. For most residential applications, a depth of 10 to 16 feet from the house provides good coverage without overwhelming the structure. The width should relate to logical architectural elements like window placement, door locations, or existing roof lines.
Consider the ceiling height of your patio cover in relation to your home’s eave lines and window heights. A cover that aligns with these existing horizontal elements will look much more integrated than one that cuts across them awkwardly. This attention to detail separates professional-looking installations from amateur attempts.
Popular Patio Cover Styles for Different Home Types
Ranch-style homes, with their long, low profiles, work beautifully with simple shed-roof patio covers that extend the horizontal lines of the house. These covers can be attached directly to the main structure or supported by posts that echo the home’s existing columns or support elements.
Two-story homes offer opportunities for more dramatic patio cover designs. Consider a gabled roof structure that mirrors the main house’s roofline, or explore covered porches that wrap around corners for extended outdoor living space. The additional height of these homes can accommodate taller patio structures without looking out of proportion.
Mediterranean and Spanish-style homes call for patio covers that celebrate their architectural heritage. Think about incorporating elements like clay tile roofing, stucco columns, decorative ironwork, or natural stone accents. These details help maintain the authentic character while providing modern outdoor comfort.
Working with Professionals vs. DIY Considerations
While some homeowners have the skills to tackle patio cover construction themselves, this is one area where professional expertise often pays dividends. Structural engineering, proper attachment to existing buildings, and local building code compliance are all critical factors that require specialized knowledge.
If you’re determined to make this a DIY project, at least consult with a structural engineer or experienced contractor during the design phase. They can help you avoid costly mistakes and ensure your cover will be both safe and properly integrated with your home’s architecture.
Professional designers and contractors bring valuable experience in matching architectural styles and can often suggest solutions you might not have considered. They also have relationships with suppliers and can help you source materials that perfectly complement your home’s existing features.
Conclusion
Designing a custom patio cover that truly matches your home’s architecture requires careful attention to detail, thoughtful material selection, and a deep understanding of your home’s design language. When done right, your new patio cover will feel like it was always meant to be there – a natural extension of your living space that enhances both function and beauty.
Remember that successful architectural integration is about more than just copying existing elements. It’s about understanding the principles and proportions that make your home’s style work, then applying those same principles to your new outdoor structure. Take your time in the planning phase, consider consulting with professionals, and don’t be afraid to invest in quality materials and construction.
Your patio cover represents a significant investment in your home’s comfort and value. By ensuring it harmonizes perfectly with your existing architecture, you’ll create an outdoor space that you’ll enjoy for years to come while maintaining the integrity and appeal of your home’s design.
Frequently Asked Questions
How do I determine the right size patio cover for my home? The ideal size depends on your home’s scale, the intended use of the space, and existing architectural elements. Generally, covers should be 10-16 feet deep and align with logical break points like windows or roof lines. Consider consulting with a designer to ensure proper proportions.
Can I add a patio cover to any style of home? Yes, virtually any architectural style can accommodate a well-designed patio cover. The key is choosing design elements, materials, and proportions that complement rather than compete with your home’s existing character.
What’s the most important factor in matching my home’s architecture? Material selection and roofline integration are typically the most critical factors. Your patio cover should use materials that harmonize with your home’s exterior and create rooflines that feel natural and proportional to the existing structure.
Do I need permits for a custom patio cover? Most municipalities require permits for attached patio covers, and many also require them for free-standing structures over a certain size. Check with your local building department early in the planning process to understand requirements in your area.
How much should I budget for a custom patio cover? Costs vary widely based on size, materials, and complexity, typically ranging from $3,000 for simple structures to $15,000 or more for elaborate custom designs. Investing in quality materials and professional installation usually provides the best long-term value.
Should my patio cover match my home exactly or complement it? The best approach is usually complementary rather than identical matching. Use similar materials and design principles while allowing for some variation that prevents the addition from looking forced or monotonous.

Richardson TX custom patio cover cost | Keathley Landscaping

Allen TX covered patio contractors near me | Keathley Landscaping

Parker TX outdoor living space contractors | Keathley Landscaping

Wylie TX luxury custom pergolas | Keathley Landscaping

Murphy TX custom patio covers | Keathley Landscaping

Preston Hollow Dallas TX luxury custom pergolas | Keathley Landscaping

Wylie TX pergolas | Keathley Landscaping

McKinney TX custom pergolas | Keathley Landscaping

Wylie TX pergola builders | Keathley Landscaping

Highland Park TX covered patio contractors near me | Keathley Landscaping

Garland TX covered patios | Keathley Landscaping

Lavon TX pergola companies near me | Keathley Landscaping

Murphy TX custom patio cover builders | Keathley Landscaping

Wylie TX custom wood pergola | Keathley Landscaping

Plano TX outdoor living space contractors | Keathley Landscaping

Rockwall TX outdoor living space contractors | Keathley Landscaping

Allen TX outdoor living contractor | Keathley Landscaping

Allen TX pergola companies near me | Keathley Landscaping

Parker TX covered patios | Keathley Landscaping

Preston Hollow Dallas TX custom pergolas | Keathley Landscaping

Murphy TX covered patios | Keathley Landscaping

Lake Highlands Dallas TX pergolas | Keathley Landscaping

Rowlett TX outdoor living space contractors | Keathley Landscaping

Lakewood Dallas TX outdoor living space contractors | Keathley Landscaping

Murphy TX covered patio contractors near me | Keathley Landscaping

Richardson TX covered patios | Keathley Landscaping

Lucas TX pergola companies near me | Keathley Landscaping

Highland Park TX custom patio cover cost | Keathley Landscaping

grass installation Rockwall Texas

price of sod installation Lavon Texas

lawn sod installation near me Sachse Texas

sod company Lake Highlands Dallas Texas

new sod installation Fate Texas

grass installation Lowry Crossing Texas

lawn sod installation Garland Texas

sod installation company near me Frisco Texas

sod grass installation Richardson Texas

sod installation services Richardson Texas

sod contractors Murphy Texas

cost of sod and installation Richardson Texas

sod installation service Rowlett Texas

lawn sod installation near me Allen Texas

grass installation Dallas Texas

price for sod installation Wylie Texas

residential sod installation Lowry Crossing Texas

sod installation cost Parker Texas

sod contractors Lucas Texas

cost of sod installation Allen Texas

sod installation companies McKinney Texas

price of sod installation Rose Hill Texas

sod grass installation Murphy Texas

residential sod installation Fairview Texas

sod installation companies near me Lake Highlands Dallas Texas

lawn sod installation Highland Park Texas

sod installation near me Frisco Texas

sod installation company Preston Hollow Dallas Texas

channel drain cleaning Parker Texas

yard drainage contractors near me Lavon Texas

drainage Frisco Texas

drainage contractors near me McKinney Texas

drainage Rockwall Texas

drain contractor Dallas Texas

landscape drainage contractor near me Rose Hill Texas

drain cleaning company near me Frisco Texas

yard drainage specialist near me Mobile City Texas

yard drainage specialist near me Preston Hollow Dallas Texas

drainage specialist near me Rose Hill Texas

drainage solutions near me Preston Hollow Dallas Texas

outdoor drain repair Rockwall Texas

yard drainage specialist near me Rose Hill Texas

yard drainage contractors near me Frisco Texas

drainage solutions near me Lake Highlands Dallas Texas

channel drain cleaning Mobile City Texas

yard drainage Wylie Texas

outdoor drain repair Rowlett Texas

drainage company near me Highland Park Texas

drainage specialist near me McKinney Texas

drain Fate Texas

drainage company Murphy Texas

drainage company near me Garland Texas

drainage company near me Frisco Texas

landscape drainage contractor near me Richardson Texas

yard drainage specialist near me Wylie Texas

Recent Comments